Place · Memphis, Tennessee
Crosstown Concourse
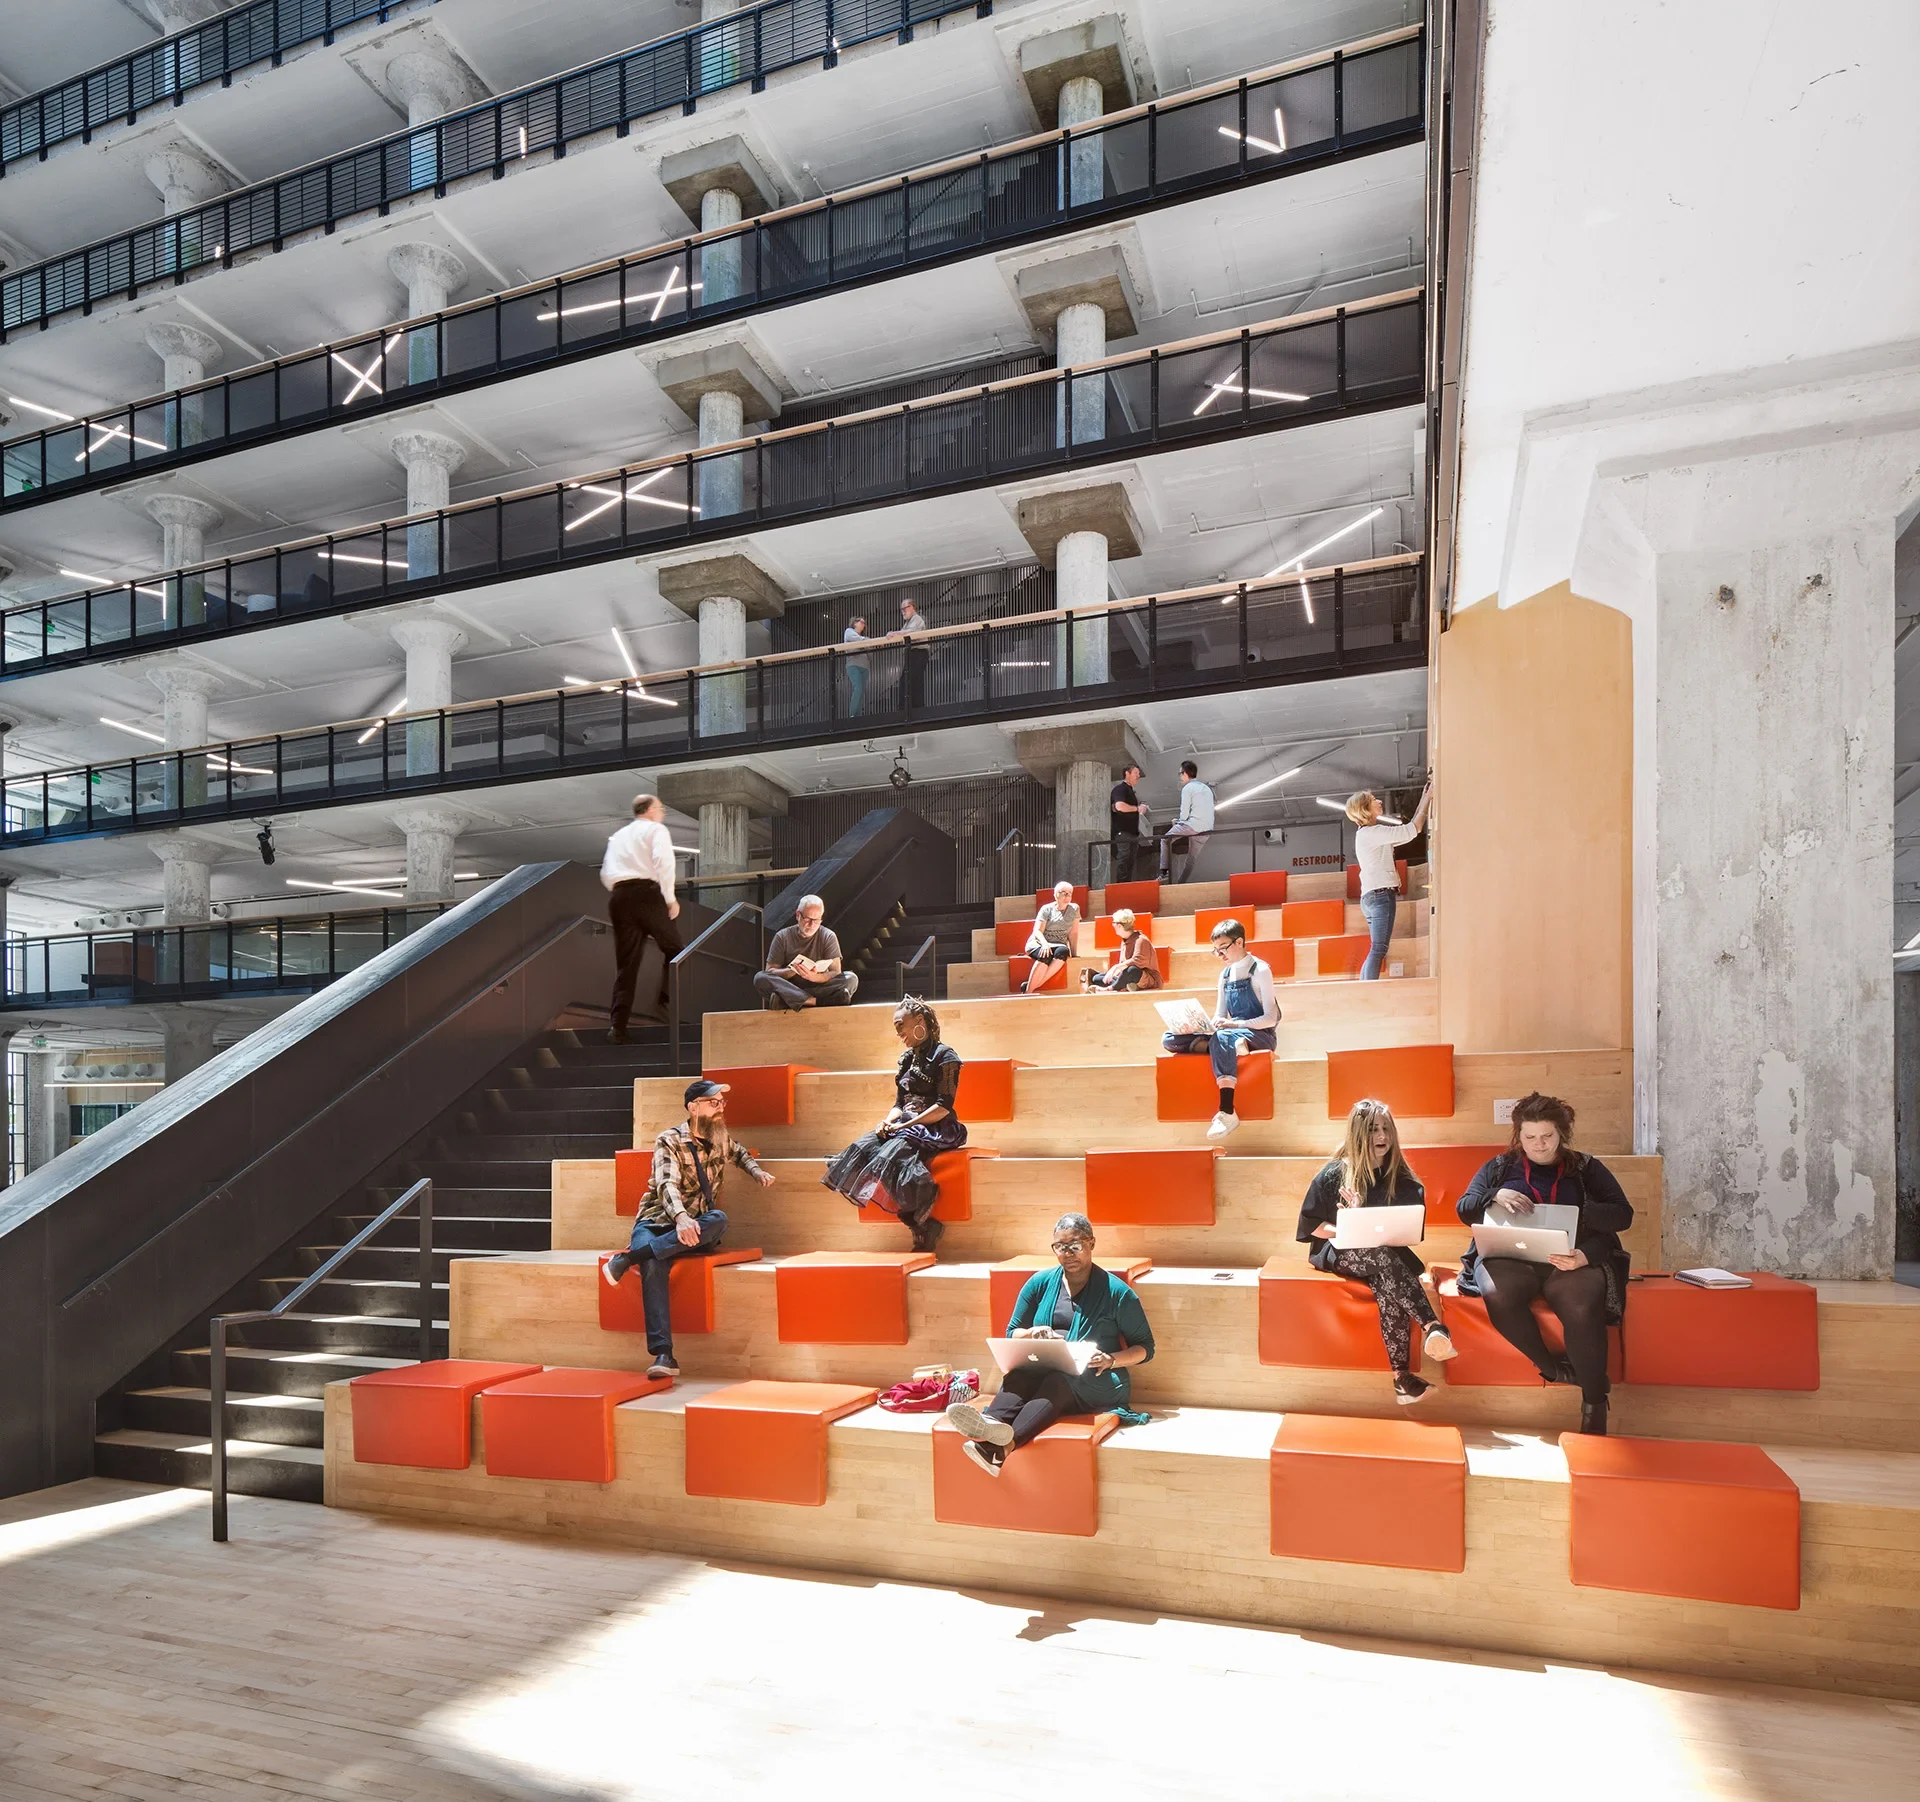
Crosstown Concourse is one of the most audacious adaptive-reuse projects in America. A 1.5-million-square-foot former Sears distribution center in Memphis reopened in 2017 with apartments, medical offices, schools, restaurants, arts organizations, and a radio station under one enormous roof.
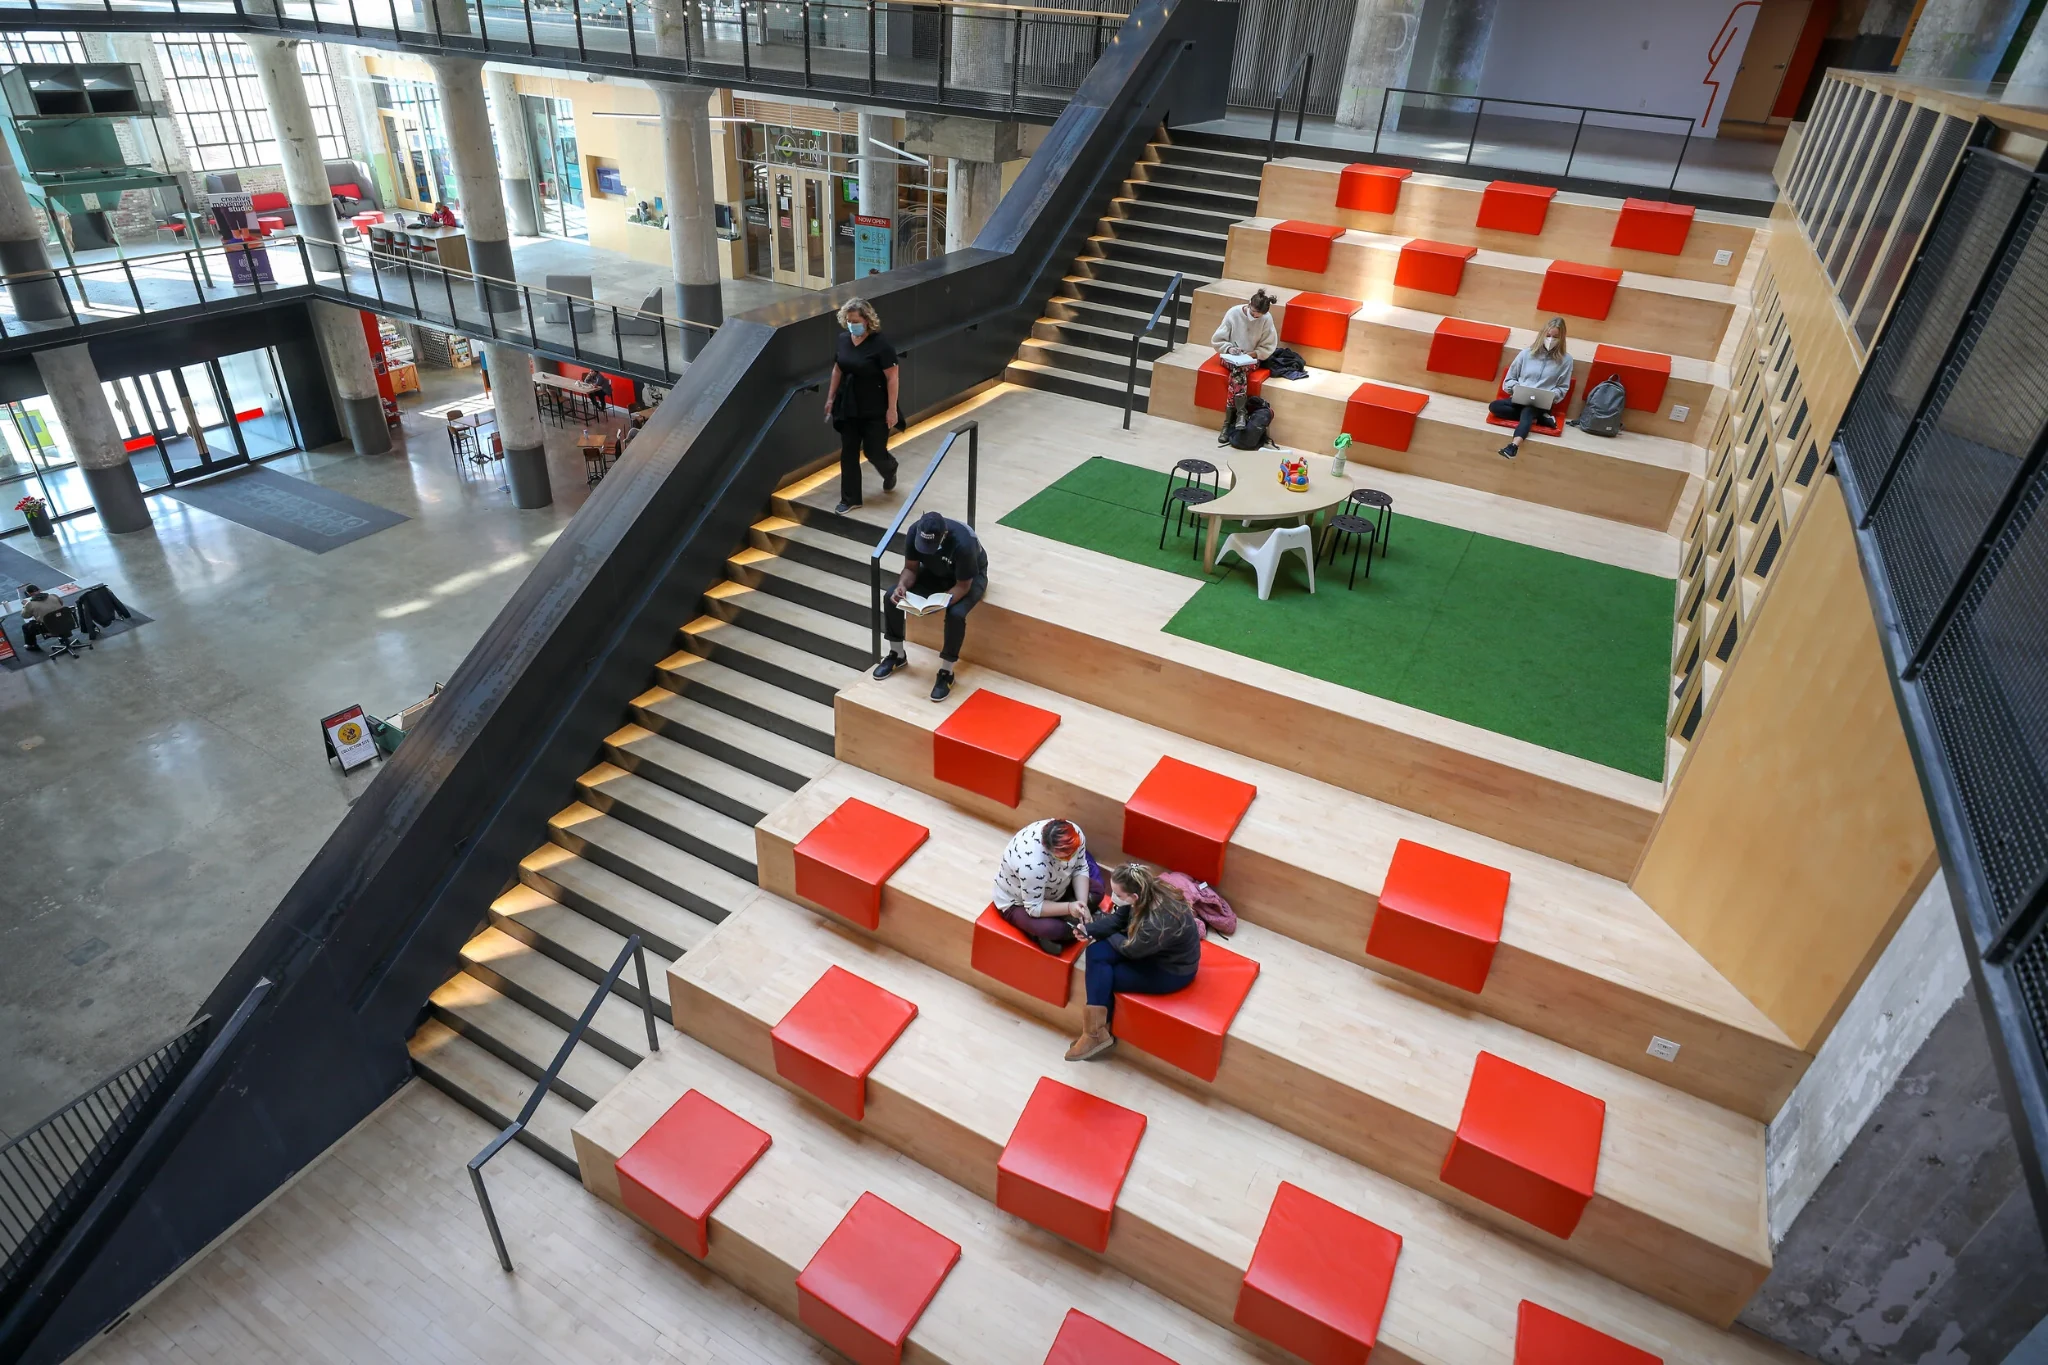
Sears stopped using its Memphis distribution complex in 1993. The building reopened in 2017 after a redevelopment that combined housing, healthcare, education, arts, retail and employment under one roof.
Its scale made a single-tenant reuse difficult. Crosstown Arts and development partners organized an assortment of tenants and financial sources, including historic tax credits, New Markets Tax Credits, debt, government funding and philanthropy. The original warehouse complex reached 1.5 million square feet; some project accounts describe a smaller reused floor area after alterations.
The mix of uses brings different people into the building throughout the day. The challenge is to maintain that activity and a sustainable operating model in a property of extraordinary size.
Key facts
- Sears Crosstown opened in 1927; Sears ended operations there in 1993; redevelopment reopened in 2017.
- The original Sears complex was described as approximately 1.5 million square feet.
- Redevelopment funding totaled roughly $200 million, with published accounting varying by source.
- Financing included historic and New Markets Tax Credits, private capital, loans and public support.
- Crosstown Arts and partners helped organize the reuse.
Further reading
Related on BUILDPLACES
- What Is Adaptive Reuse? (Explainer)
- What Is the Historic Tax Credit? (Explainer)
- What Is a Mixed-Use Building? (Explainer)
More images