Organization · Altadena, California
Foothill Catalog Foundation
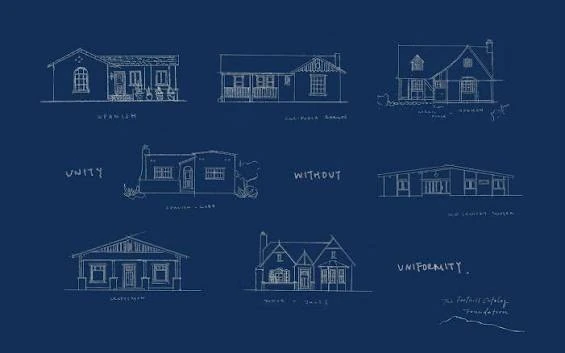
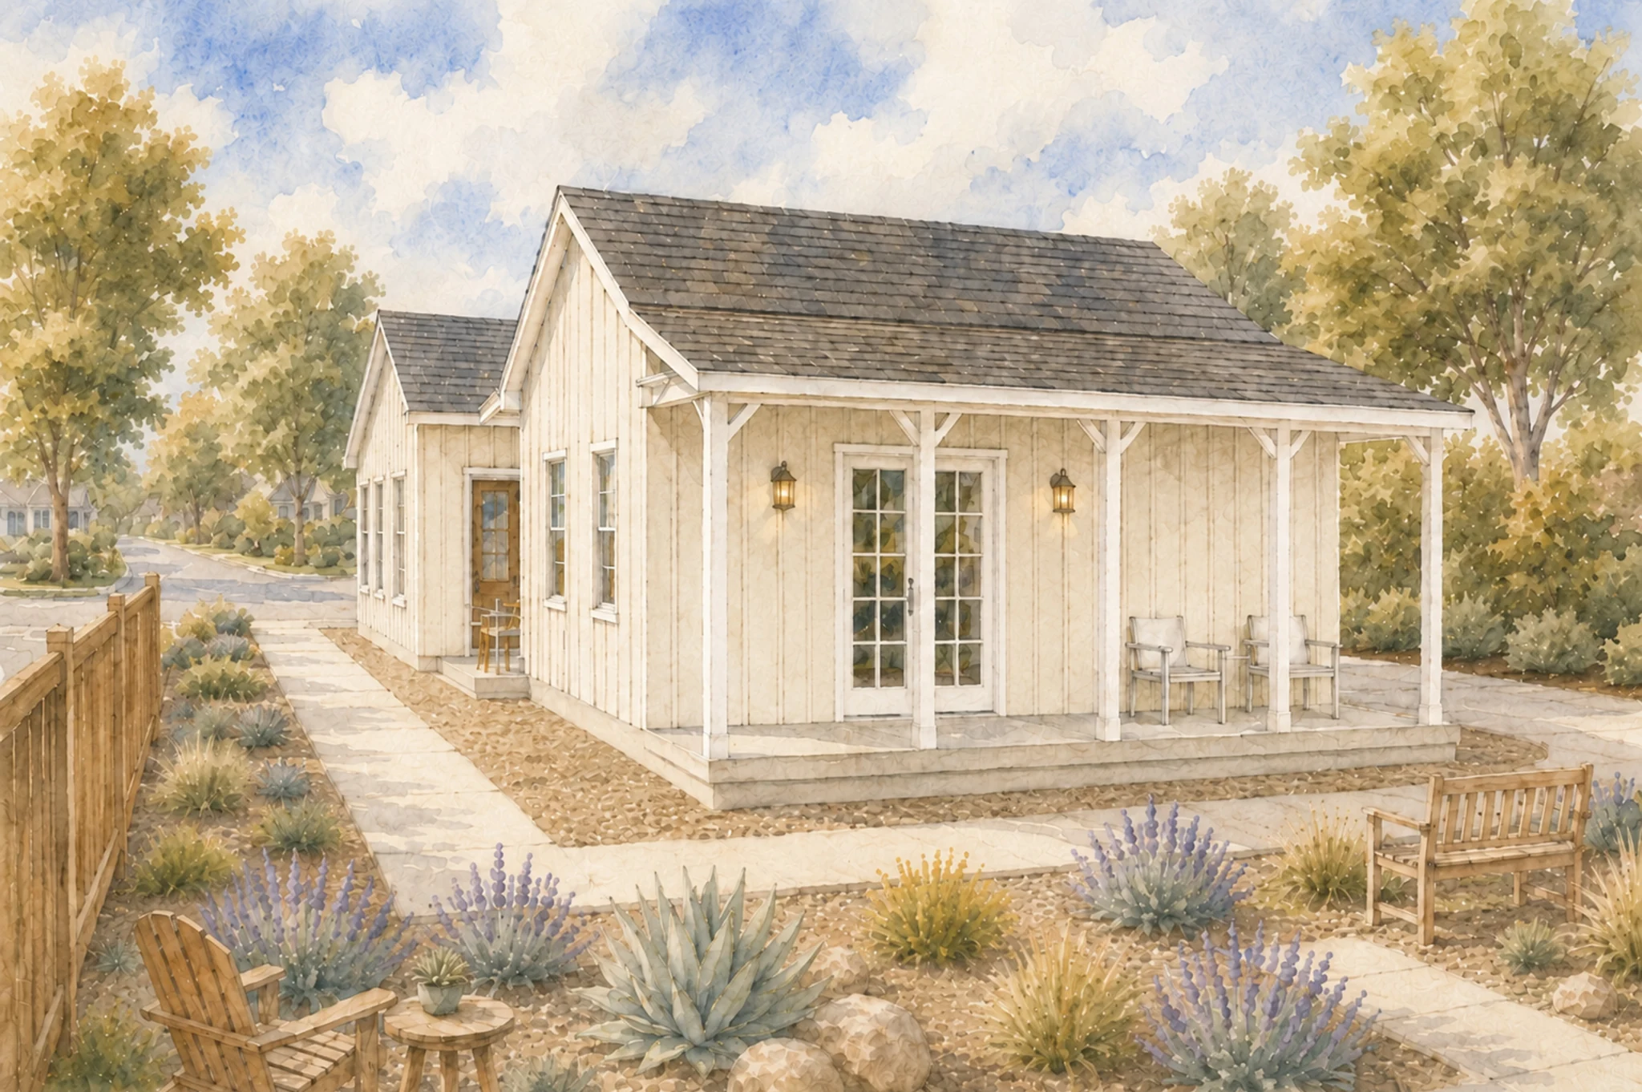
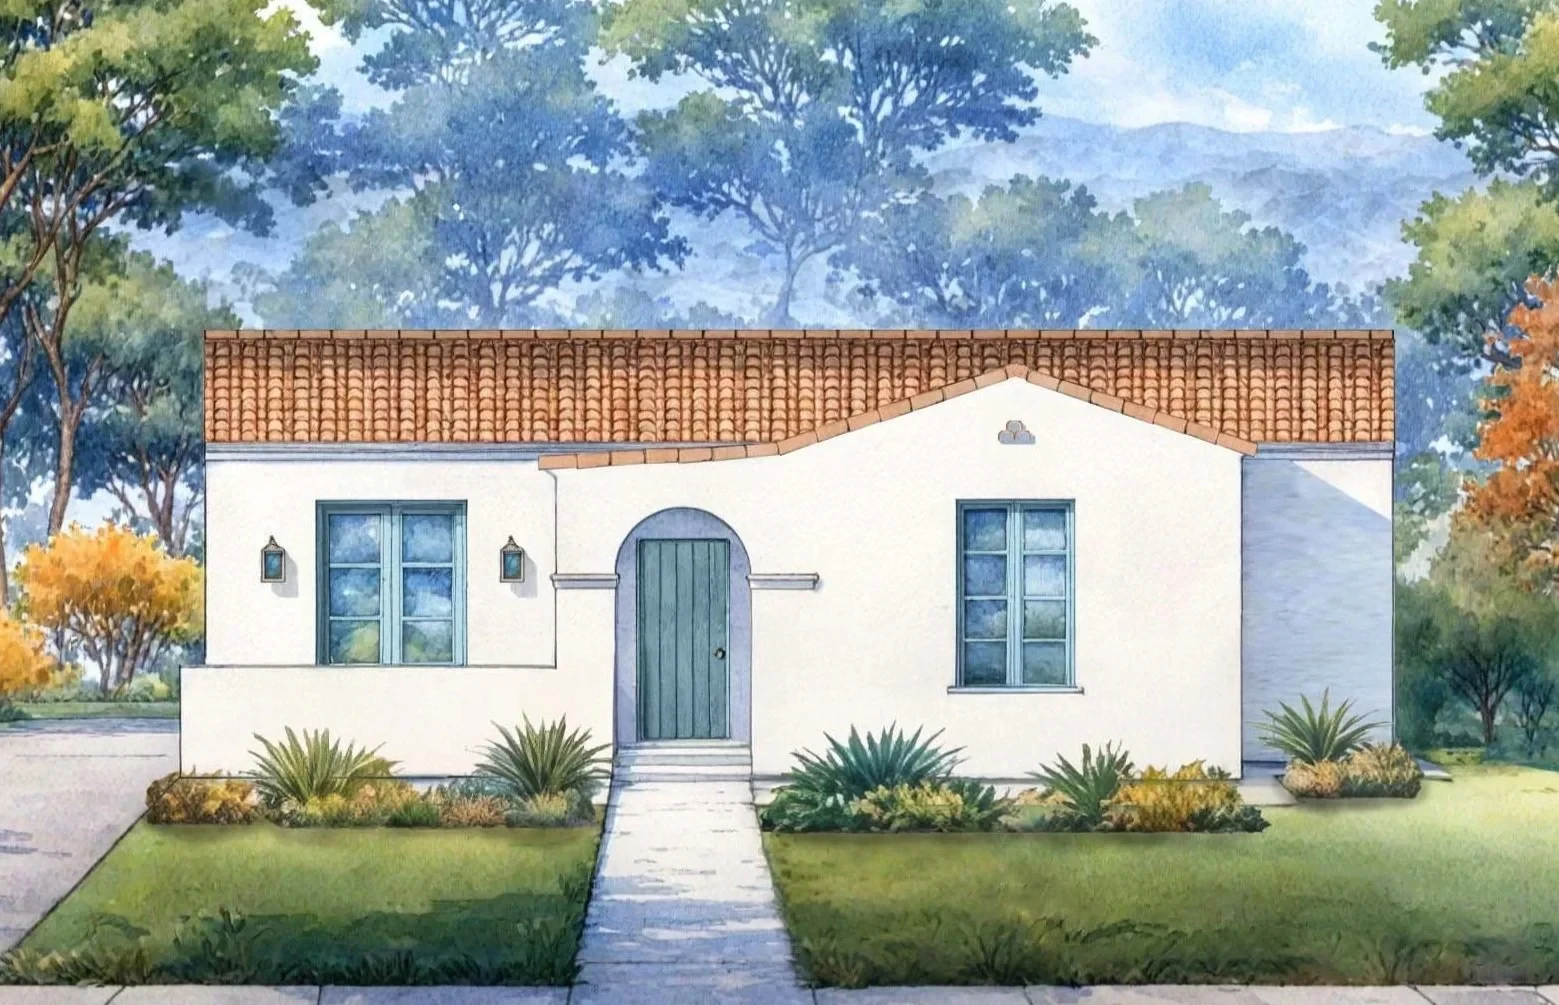
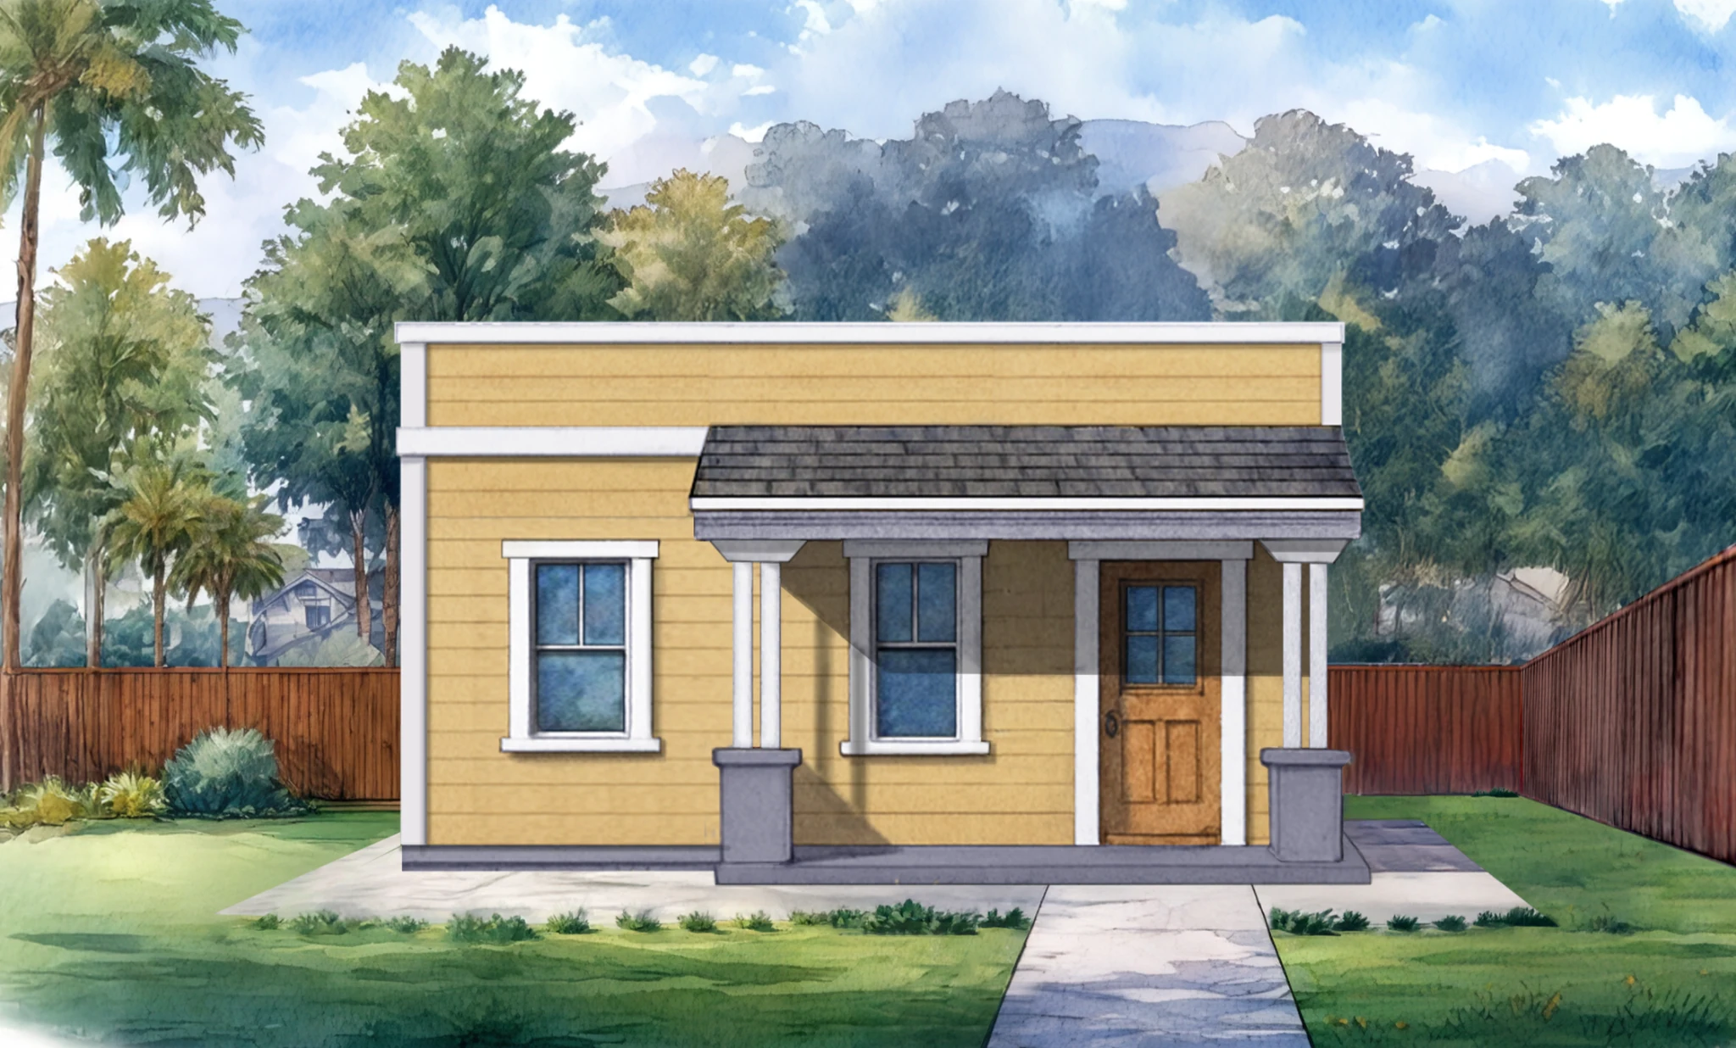
After the Eaton Fire, rebuilding a house meant making hundreds of decisions while living somewhere else. Architects Alex Athenson and Cynthia Sigler saw one decision they could make easier: choosing a house plan. Their Foothill Catalog Foundation offers designs already reviewed by local building authorities, giving displaced homeowners a head start without asking every family to commission a new set of drawings.

The shortcut is specific. Pre-approval covers the house design; it does not approve the house for a particular lot. A homeowner still needs site verification, a builder, utility coordination and any work required by the property’s setbacks, grading or foundation. The foundation says the county’s site-specific verification generally takes four to six weeks, though a household’s overall rebuilding schedule depends on much more than plan review.
Fire survivors pay a published design licensing fee of $5 per square foot, with a $500 deposit credited toward that fee. Construction, permits and site work are separate costs. The designs also come with limits: homeowners may choose finishes, but they generally cannot redraw the approved floor plan. A steep or irregular lot may require another route entirely.
At least one catalog design has now been built. A Lewis II design built with San Gabriel Valley Habitat for Humanity welcomed the Wood family home in March 2026. It is one completed house. The catalog has yet to establish whether this approach can work across a neighborhood. The catalog aims to make the same process easier for subsequent homeowners by settling more design decisions before rebuilding starts.
What pre-approval actually saves
The catalog can reduce custom design work and simplify plan review. It cannot eliminate site-specific permits, contractor bids, financing or construction costs.
Key facts
- Founded by architects Alex Athenson and Cynthia Sigler after the January 2025 Eaton Fire.
- First Los Angeles County design pre-approval: June 2025.
- Helped establish the county’s primary-home plan pre-approval pathway.
- Plan licensing for fire survivors: $5 per square foot, excluding construction.
- First completed home: Wood family home, March 2026.
- Construction partner on that home: San Gabriel Valley Habitat for Humanity.
Further reading
Related on BUILDPLACES
- What Is a Building Permit? (Explainer)
- What Is a Building Code? (Explainer)
- What Is Design-Build? (Explainer)
More images